
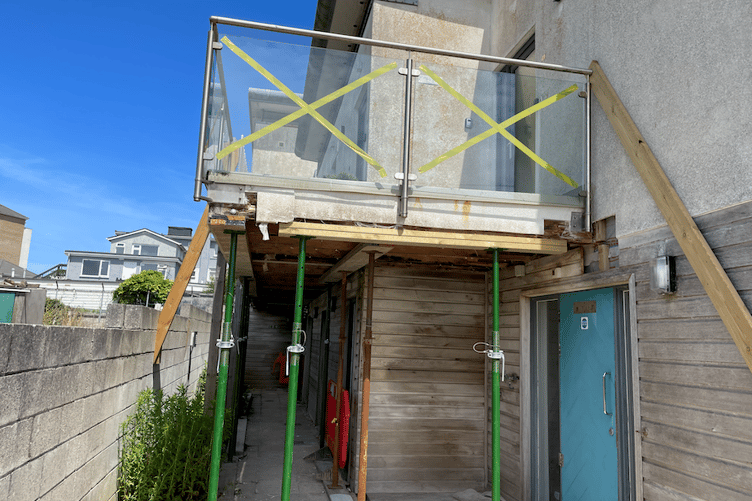
PLANS are proposed to create two new residential properties at a housing development in Newquay, which is due to undergo hundreds of thousands of pounds of repairs.
A planning application has been submitted to construct a single-storey extension to provide self-contained dwelling at Aqua Blue Apartments in Henver Road as well as convert a residents’ gym and portable sauna into a permanent self-contained dwelling.
More than 32 households renting properties there have been told they must move out by October 29 so that owners Interceptor Opportunities Ltd can carry out substantial repairs to the roof, cladding and flooring over several months after the two buildings were deemed structurally unsafe.
Many tenants, some of whom are disabled and vulnerable, are still desperately looking for somewhere else to live. The residents fear they could become homeless due to the number of tenants that are now looking to find alternative accommodation locally.
Resident Barry Plechowicz said: “Most of us, if not all of us, are still here. We’re struggling to find anywhere to live so far. I’ve applied for three flats but was turned down for all three. I’m now looking at buying a place but I’m not overly confident that it will be a possibility.
“The residents here aren’t overly impressed with the planning application and I believe some have spoken to the council and our MP about it.”
Another resident added: “It has now come to light that there is a planning application has been submitted for two new apartments to be built on the same site whilst 34 apartments are currently deemed unsafe.”
Factory Works Architecture & Design on behalf of Interceptor Opportunities Ltd, in the planning statement, said: “The proposal relates to the southern residential block within the wider Aqua Blue complex. The existing gym and sauna facilities are ancillary to the residential use of the building.
“The proposal seeks to sensitively repurpose this underutilised internal area to provide a permanent self-contained dwelling, improving the long-term viability and efficient use of the building whilst maintaining the character and appearance of the existing development.
“The extension has been carefully designed to remain visually subordinate to the host building and to integrate seamlessly with the established architectural language of the existing residential complex.

“Given the constrained urban nature of the site, the proposal has been carefully considered to minimise visual impact whilst making efficient use of previously developed land within an established residential setting.
“The existing building comprises a multi-storey block of 15 residential apartments constructed in a contemporary coastal architectural style, incorporating painted timber elements, rendered walls, horizontal timber cladding, and flat roof forms.
“The proposal offers the opportunity make more efficient use of this existing ancillary accommodation through a pragmatic and policy-compliant residential conversion.
Find out about planning applications that affect you by visiting the Public Notice Portal.
“The proposal has been intentionally restrained in scale and appearance in order to preserve the visual coherence of the existing building. The extension element is clearly subservient to the host building and follows the established material palette and architectural detailing already present within the wider Aqua Blue development.”
Comments
We've recently changed our login process. If you have an account for commenting, you will need to re-register on the login window.
This article has no comments yet. Be the first to leave a comment.