

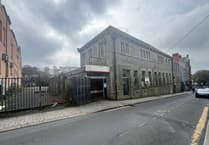
ONE of Liskeard’s most recognisable historic buildings is set for a new lease of life after plans to turn a former church into a café, gallery and community hub were given the go ahead.
Cornwall Council has granted conditional planning permission for the transformation of the Grade II-listed Wesley Methodist Church in Baytree Hill, with two flats also being created in the former Sunday School.
The proposals will see the ground floor of the former church converted into a mixed-use café and gallery, while existing workshops on the lower-ground floor will be retained.
The former Sunday School will be converted into two homes, one intended for the applicants and the other available to rent.
The plans have been shaped by feedback from the community following the building’s opening during Liskeard Unlocked in September 2025.
Visitors were asked how they would like to see the historic space used, with suggestions including theatre, cinema, live music, performances, meetings, an artisan café, bakery, drama and poetry.
The Wesley building was bought in December 2024 after its Methodist congregation moved elsewhere. The church had become increasingly difficult to maintain, with problems including a leaking roof, damp and the significant expense of looking after the historic property.
The proposals aim to secure its long-term future while preserving its most important heritage features.
Existing pews will be carefully removed from the main worship area, with the timber reused in the café fit-out, seating, panelling and gallery boards. However, the historic organ and pulpit will remain, alongside the stained-glass windows, memorial plaques and timber panelling.
Other works include flooring repairs, new internal partitions and the installation of services. The chapel dates back to 1846 and was subsequently enlarged and restored in 1887 and 1907.


Cornwall Council has attached a condition requiring a noise assessment of any café extraction or ventilation equipment before it is first used.
The assessment must identify potential noise impacts and any necessary measures to protect neighbouring residents. Those measures must be implemented before the relevant use begins and maintained throughout the development's lifetime.
The proposed kitchen extraction system will run through the rear garden elevation, rather than cutting through one of the church’s stained-glass windows. The forecourt is due to be resurfaced with granite setts, improving the entrance while respecting the building.
Internal changes are intended to be lightweight and reversible, allowing the church’s character to remain visible. The applicants argue that bringing the building back into active use is the best way to protect it, rather than allowing it to deteriorate without income.
The mixed-use approach is intended to make the venue useful throughout the week, with space for creative activity, community gatherings and café customers. The two flats will bring new residential use to the site for local people.
The applicants say income from the café, gallery, workshops and events will help fund the building’s upkeep, while providing a valuable new community facility in the heart of Liskeard.
The approval represents a significant step towards finding a sustainable future for a landmark which has been part of the town’s streetscape for generations.
Comments
We've recently changed our login process. If you have an account for commenting, you will need to re-register on the login window.
This article has no comments yet. Be the first to leave a comment.