
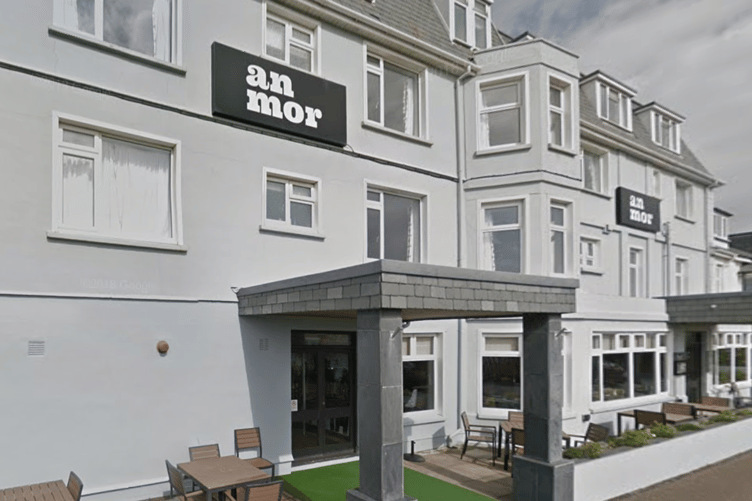
THE latest bid to demolish and redevelop the land occupied by the former An Mor Hotel on Hartland Terrace in Bude has been put before Cornwall Council’s planners.
It is seeking the authority’s approval to demolish the existing building and redevelop it into 46 retirement living apartments, to include communal facilities, access, car park and landscaping.
The bid by Churchill Retirement Living comes a little under a year after planning approval was granted for the construction of 39 retirement living apartments on the site – with the new plans appearing to be a bid to increase the number of apartments on the former hotel site.
If approved, the development would comprise of 31 one bed apartments, 15 two bed apartments and various communal areas.
However, it is unlikely to include the standard 30 per cent requirement for affordable housing, with the retirement living apartments set to be sold on the open market.
The developer has provided an assessment that states that if it was required to provide the required affordable housing contributions, it would make the scheme unviable.
It calls for the council to implement this requirement ‘flexibly’, adding that proposals for older people given the differing housing needs to other typical developments.
In planning documents submitted as part of the proposals, the developer said: “The revised proposal for 46 residential units has been brought forward in direct response to recent changes to national planning policy, which place increased emphasis on optimising site capacity and significantly boosting the delivery of new homes in sustainable locations.
“The updated National Planning Policy Framework provides stronger support for well-designed, higher-density development on accessible sites, recognising the importance of making efficient use of land and existing infrastructure to meet identified housing needs. In light of this policy context, the previously approved scheme has been positively reassessed, resulting in a revised layout and design approach that delivers additional homes while maintaining high standards of architecture, residential amenity and townscape quality.
“The proposed development therefore reflects an appropriate and policy-led evolution of the consented scheme and accords with the overarching objective of sustainable development.


“The revised layout extends the building to the west, allowing for an increased number of south and west facing apartments which feature walk out balconies. The lack of this type of apartment was raised as one of the negative features of the previously approved scheme throughout the planning process.”
The developer also stated that as well as the additional apartments which would feature walk out balconies, the amended scheme would also include additional parking and improvements for access to fire tenders from Summerleaze Crescent, removing a potential constraint from Hartland Terrace.
The communal facilities would comprise of a lodge manager, a video entry system, an owner’s lounge to be used by all residents and their guests, communal landscaped gardens, a guest suite, an unallocated communal car parking area, an area for mobility scooters to be stored and charged and a communal refuse store.
The proposals can be viewed on the Cornwall Council planning portal under reference PA26/03636.
Comments
We've recently changed our login process. If you have an account for commenting, you will need to re-register on the login window.
This article has no comments yet. Be the first to leave a comment.