
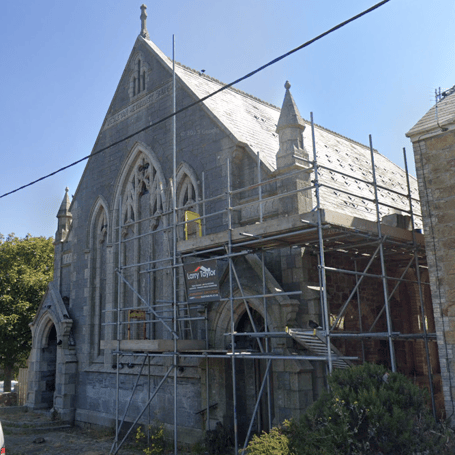
PLANS to bring a dilapidated church in St Columb Minor back to its former glory have been approved.
The owner of St Columb Minor Church in Church Street has received planning permission to renovate the building, which includes the installation of roof mounted PV panels. Listed building consent has also been given the go ahead.
MiTime Limited is in negotiation with a church group to take on the building as a place of worship after gaining planning approval, which involves reopening the space as a mixed-use community hub featuring a worship space, offices, and a small café.
The proposed layout includes extra toilets to both the chapel and the rear extension, a mezzanine level to the worship space and extra office space above a new toilet area in the chapel portion of the building.
James Dart from Dart Architects said: “Following the planning approval the owner of the building is in talks with a church group to take on the building as a place or worship.”
Dart Architects, in the planning statement, added: “The current proposals propose the restoration of the primary use of the proposal site as a place of worship. A potential tenant has been identified by our client and negotiations on a lease are understood to be underway. This would restore the original use of the building.
“The proposal to retain and regularise the use of the Sunday School as a single residential unit supported by the use of the north link and north vestry is advanced as an optimal viable use for this part of the building which will ensure overnight presence on the site, supporting security of the church when not in use.
“The external appearance is mostly unchanged. Existing elements are to be renovated. The pointed/dated windows on the rear extension are to be replaced with sliding doors to allow access from the café space to a small hardstanding area. Windows to the extension are to be replaced with modern casement windows.
“The forecourt of the chapel is to be repaired and made good. The gravel area to the left is to be replaced with granite setts to extend the current forecourt area and tidy.
“The northern hardstanding is to be reduced to allow for native landscaping, three parking spaces, a bin and recycling store and a small patio in front of the café area. Existing historic fabric will be retained wherever possible and repaired rather than replaced.
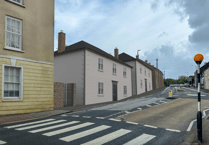
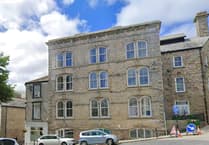
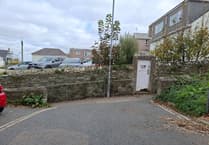
“All new materials will be compatible with the existing structure in terms of breathability, strength, and appearance. Works to the listed building will be carried out by suitably qualified contractors experienced in historic buildings.
“The existing floor will be removed and replaced with a new suspended timber floor.”
Find out about planning applications that affect you by visiting the Public Notice Portal.
A planning condition was included in the planning approval, which states the works should not start any later than three years from the date of the consent.
Comments
We've recently changed our login process. If you have an account for commenting, you will need to re-register on the login window.
This article has no comments yet. Be the first to leave a comment.