
PERMISSION has been granted for a rundown but impressive historic house in St Austell to be converted into flats.
Cornwall Council planners have given conditional approval for Pondhu House, off Penwinnick Road, to undergo conversion by developers Treveth.
The adjacent Stable Block, currently the headquarters of St Austell Town Council, will also be converted into housing under the plan.
Treveth, which was set up by Cornwall Council to build homes and commercial premises in the county, will be providing eight homes across the project.

Pondhu House neighbours the Penwinnick Road site where Treveth has gained permission to build 78 new homes and some commercial units.
The area was previously the site of offices for Cornwall Council and, before that, Restormel Borough Council. The offices have been demolished to make way for the new development.
The town council will be moving out of the Stable Block and is planning to relocate to the former Mount Charles Social Club.





Pondhu House, an Italianate-style country villa, is a grade II listed building dating from Victorian times. The property was home to Thomas Coode, a notable businessman, philanthropist and dignitary, who was part of the Coode dynasty of Cornwall.
Subsequently, the property was owned by Hart Nicholls who was involved in the china clay industry.
Later, the grand house came under council ownership and at one point was used as a family hub. However, for the last 10 years or so it has been unoccupied and has deteriorated in condition.
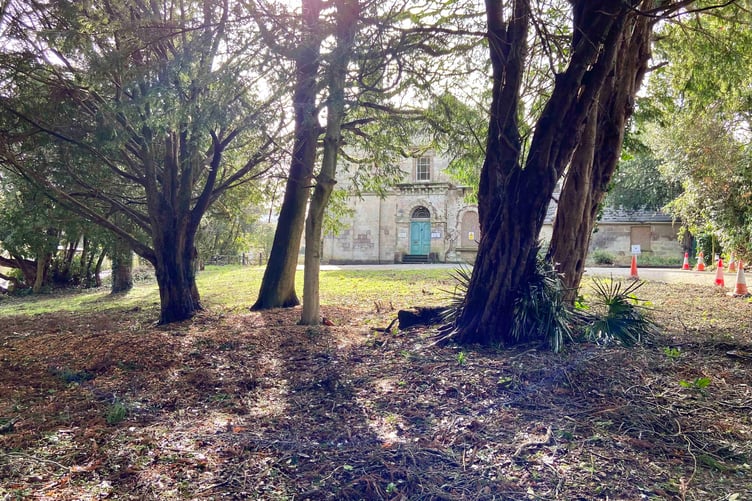
Experts say the property has fine decorative stone embellishments externally, and internally it retains a wealth of flamboyant decorative features such as exuberant plasterwork, joinery and coffered ceilings.
The building lies encircled by wooded grounds with a private driveway entrance which curves from Dithmarschen Way to the main entrance of the house.
Find out about planning applications that affect you by visiting the Public Notice Portal.
Pondhu Primary School stands close to Pondhu House.
Comments
We've recently changed our login process. If you have an account for commenting, you will need to re-register on the login window.
This article has no comments yet. Be the first to leave a comment.