
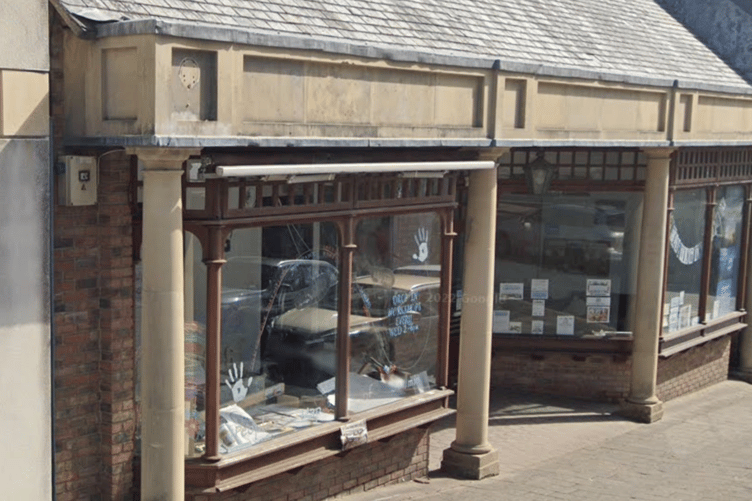
PROPOSALS for the extension and conversion of a building currently occupied by a church in Bodmin has been put before Cornwall Council’s planning department.
Mr Sultan Ahmed has applied to the planning authority seeking to build two additional floors on the premises at 81A Fore Street in order to convert the building into nine flats.
Architects’ drawings submitted as part of the application appear to indicate that it would have a roof line similar to the adjacent Chestnuts community centre, with the four floors comprising of a lower ground floor and ground floor as present, with the addition of a first floor and a second floor within the roof space of the extended building.
In a Heritage Impact Assessment submitted as part of the application, details of the building’s future design were detailed.
It stated: “Under the proposals, it is proposed to retain the ground and lower ground floors and to construct two new floors above which would accommodate the residential units. The top floor accommodation would be provided within the new roof space.
“The roof would hipped with a number of dormer windows provided to support the top floor accommodation. The scheme would therefore ‘read’ as being a storey higher than the existing building.
“The external materials which are proposed to be used would comprise light coloured render with natural slate on the roof. The shop frontage would be retained but with the glazing panels associated with the new residential entrance to be obscure glazed.”




Mr Gary Davey submitted an objection on behalf of the residents of the adjacent Old Manor House complex of apartments, raising concerns relating to the provision of parking in an area which is known to already be congested.
There were further concerns about how the addition of two floors of the presently smaller profile building would decrease the natural light to residents already living opposite the building, which he stated would affect the quality of life for owners and tenants.
He added that in addition to the potential impact on property prices, while residents understood the need for housing, none of them felt it was the right location.
Find out about planning applications that affect you by visiting the Public Notice Portal.
The full proposals, which will be considered by Cornwall Council’s planning department at a later date are available for viewing and comments on its planning portal using reference PA22/00242.
Comments
We've recently changed our login process. If you have an account for commenting, you will need to re-register on the login window.
This article has no comments yet. Be the first to leave a comment.