
WORK is due to get underway building a new church in Newquay.
The Mid Cornwall Methodist Circuit says it is hoping to start the groundworks “very soon” for a brand house of worship on a vacant site in Pargolla Road. The scheme locates all occupiable spaces in one storey at ground level.
A previous proposal was two storeys. Rev Clare Anderson said: “The amended project includes much more environmental sustainability and better reflects our vision to offer a space for the local community.
“We envisage the outside green spaces being available to all and offering a haven of peace whether or not people venture into the building.” APG, on behalf of the Mid Cornwall Methodist Circuit, said: “The brief is to provide a Community Centre and place of Worship for Newquay Methodist Church.



“The centre will provide a support hub for both the community and church at all times, accessible for use by groups in the local community even when the church facilities are not required.
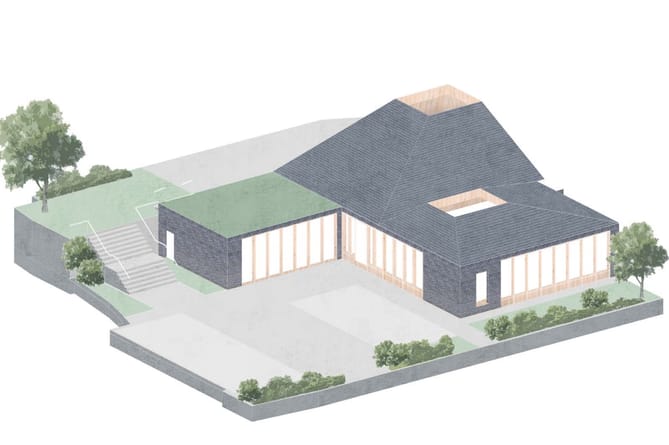
“The centre looks to provide a drop-in service, enabling people to safely enjoy elements of the gardens and café facilities. “The building is designed to be highly sustainable and energy efficient. “The proposal maintains the same size of 244 sqm gross internal area, with slightly reduced massing. The volume maintains a position on the western side of the site, appropriate to the scale and form of its context.
“Where the previous scheme provided 11 car parking spaces, the proposed allows for 12 with potential for more. “Addition of EV charging points improves on the sustainable travel principles.
“The building is comprised of two wings. The services and more private office spaces wrap around one wing tucked into the bank; the welcoming kitchen table zone, public community space and worship space form the other wing, facing toward the public street.
“These zones are visually linked through cloister-esque windows which encourage people to perch on their deep window sills to enjoy a coffee, both inside and out.
“The hipped roof form is now split into two hipped volumes, which sit with the majority of the massing much lower than the previous scheme.
“Where the design previously featured a dark metal roof, it is now proposed as a hipped slate roof volume, using vernacular Cornish materials in keeping with the local materiality.
“Integrated photo-voltaic / solar panels will sit within the southern orientated roofscapes, blending with the character of the slate roof finish.
“The facades are clad in timber with the addition of horizontally arranged Cornish slate profiles, further emulating its context.
Comments
This article has no comments yet. Be the first to leave a comment.